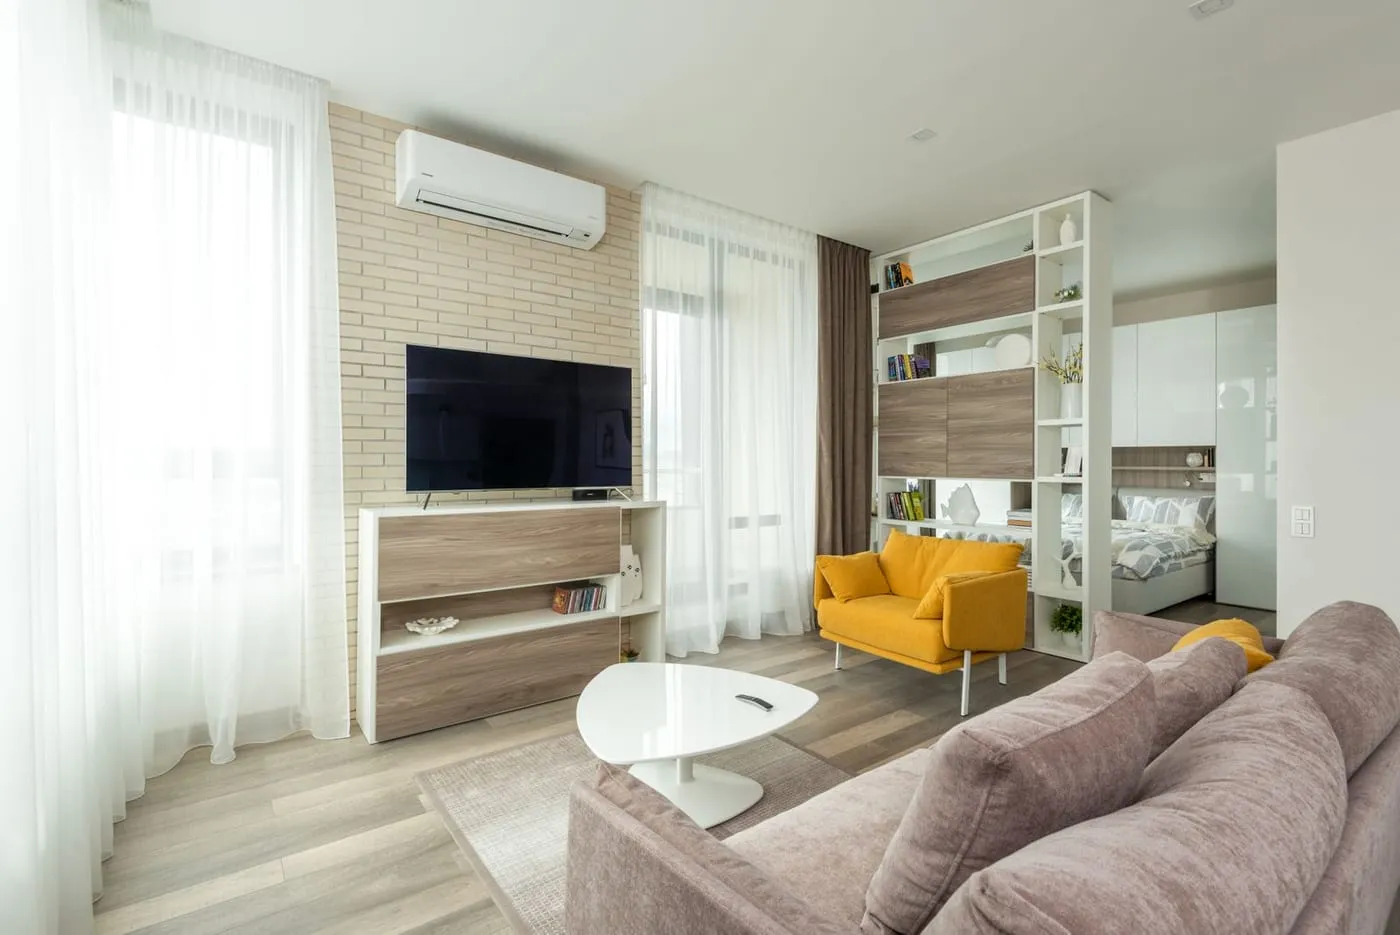
TL;DR: Measure clearances first (75–90cm main walkway, 60cm beside the bed). Plan the layout with tape on the floor before moving anything. Scale furniture to the room — apartment-size sofa, visible legs, round coffee table. Float the sofa off the wall. Split a narrow room into two zones with a rug. Work around baseboard heaters by keeping furniture and curtains clear. Test everything before you buy.
Most small apartments feel cramped because of the layout, not the size. Furniture pushed against every wall, a sofa that’s too big, and a walkway that runs right through the middle of the room can make a comfortable apartment feel tight.
These small apartment layout ideas are built around the shapes Canadian renters actually live in: narrow living rooms, squarish one-bedrooms, open-plan condos and rooms with awkward windows or heaters. Most cost nothing to try, since they’re about placement rather than buying anything new. For living-room-specific ideas beyond layout, our small space living room ideas guide covers furniture scale, storage, and visual tricks.
If you live in a studio, our guide to studio apartment layout ideas covers zoning a single room in more detail.
The Numbers to Plan Around
Layout advice gets much easier once you know a few clearances. These are commonly recommended guidelines, not strict rules, and you can bend them a little in a very small room.
Key takeaway: Standard furniture clearance guidelines for small apartments: main walkways need 75–90 cm (30–36 inches), secondary paths need about 60 cm (24 inches), and the gap between a sofa and coffee table should be 35–45 cm (14–18 inches). These numbers make layout planning straightforward for any room shape.
| Situation | Common guideline |
|---|---|
| Main walkway through a room | about 75 to 90cm (30 to 36 in) |
| Secondary paths | about 60cm (24 in) |
| Sofa to coffee table | about 35 to 45cm (14 to 18 in) |
| Beside a bed (for making it and getting in) | about 60cm (24 in) on at least one side |
| In front of drawers or a closet door | enough to fully open them and stand in front |
| Dining chair pushed back from a table | about 75 to 90cm behind the chair |
If you can’t hit all of them, protect the main walkway first. That’s what makes a room feel usable.
1. Plan on Paper or With Tape First
Before you move any furniture, measure the room and mark it out.
- Measure the walls, windows, doors and heaters, including the door swing.
- Sketch a simple plan on paper, or use a free online floor planner.
- Mark furniture on the floor with painter’s tape or cut cardboard to the same size.
- Walk through it. Check doors, drawers, closet swings and the path from the entrance.
This takes about 30 minutes and saves you from carrying a sofa across the room twice.
2. Scale the Furniture to the Room
The single most common layout mistake is furniture that’s simply too big. A full-size sofa in a small living room dominates the space before you’ve added anything else.
- Choose an apartment-size sofa or a loveseat with slim arms.
- Pick furniture with visible legs. Seeing the floor underneath makes a room feel larger.
- Use a round or oval coffee table in tight spaces, because there are no corners to catch.
- Skip bulky armchairs and consider a pair of lighter accent chairs or poufs that can move around.
Our small space furniture guide covers pieces that earn their footprint.
3. Float the Sofa Instead of Pushing Everything Against the Walls
It sounds counter-intuitive, but pulling the sofa 10 to 20cm off the wall usually makes a room feel bigger, not smaller, and gives you space behind it for a console table or a lamp. In a longer room, a sofa placed with its back to the rest of the space can also mark out a zone.
If the room really is tight, push the sofa against the wall and float the smaller pieces instead.
4. Layout Idea: The Long, Narrow Living Room
A narrow room is easy to get wrong because everything ends up in a line.
- Split it into two zones. Seating at one end, and a desk, dining spot or storage at the other.
- Use a rug to define the seating. It stops the room reading as a corridor.
- Keep one side clear for the walkway.
- Put the TV on the short wall so the seating faces the length of the room.
5. Layout Idea: The Squarish One-Bedroom Living Room
A squarer room gives you more options, and the trap is placing everything around the edge.
- Angle the seating into an L-shape around a rug, with the TV on one wall.
- Use the corners for tall, narrow storage or a reading chair.
- Place a slim console behind the sofa as a drop zone, desk or extra storage.
6. Layout Idea: Open-Plan Condo With a Kitchen
In open-plan condos, the trick is to separate the zones without building anything.
- Use the sofa back as a soft boundary between living and dining space.
- Change the flooring feel with a rug under each zone.
- Match the lighting to the zone. A floor lamp for seating and a pendant over the dining spot.
- Keep the sight line to the window clear, because it makes the whole space feel bigger.
7. Work Around Baseboard Heaters and Big Windows
Many Canadian apartments have baseboard heaters under the windows, which makes furniture placement less flexible.
- Keep furniture and long curtains clear of baseboard heaters and follow the manufacturer’s clearance guidance. Blocked heaters are inefficient and can be a safety hazard.
- Choose low, leggy furniture for the window wall, or leave the wall clear.
- Hang curtains so they stop above the heater or use a curtain style that doesn’t hang over it.
If you’re not sure, check with your landlord or building manager.
8. The Bedroom Layout: Bed, Closet and Walkway
The bed takes up most of the floor in a small bedroom, so its position decides everything else.
- Put the bed against the wall opposite the door if you can, which keeps the entry clear.
- Leave space on at least one side to make the bed and get in.
- Check the closet door swing before you place the bed. A sliding or bi-fold door saves floor space.
- Use the space under the bed with low storage boxes.
For more ideas, see our guide to small apartment bedroom storage.
9. Fit in a Work Corner
If you work from home, a desk needs a permanent spot rather than the sofa or the dining table.
- A slim desk against a wall in the living room or bedroom is enough for a laptop.
- A fold-down or drop-leaf desk disappears when you’re not using it.
- Use a screen or a bookshelf to separate the desk from the bed if it’s in the bedroom.
Our small apartment home office ideas has more layouts for tight spaces.
10. Make the Entrance Work
A small entry sets the tone for the whole apartment.
- Add a slim shoe rack or bench to stop shoes spreading into the living space.
- Use wall hooks (renter-safe adhesive ones) or an over-door organizer for coats and bags.
- Keep the path from the door clear. Nothing should block the entrance, even in winter when boots and coats pile up.
How Big Are Canadian Apartments, Really?
Average apartment sizes vary significantly by city, and knowing what you’re working with sets realistic expectations:
| City | Average 1-bedroom | Average bachelor/studio |
|---|---|---|
| Toronto | ~45–55 sq m (480–590 sq ft) | ~30–40 sq m (320–430 sq ft) |
| Vancouver | ~45–50 sq m (480–540 sq ft) | ~28–38 sq m (300–410 sq ft) |
| Montreal | ~55–65 sq m (590–700 sq ft) | ~35–45 sq m (375–480 sq ft) |
| Calgary/Edmonton | ~55–70 sq m (590–750 sq ft) | ~35–50 sq m (375–540 sq ft) |
| Ottawa | ~50–60 sq m (540–645 sq ft) | ~32–42 sq m (345–450 sq ft) |
Montreal apartments tend to be the most generous for the price, with older walk-ups offering higher ceilings and wider rooms. Vancouver and Toronto micro-suites (under 35 sq m) are the tightest layouts you’ll encounter — and the ones where every centimetre of planning matters most.
If you’re moving into your first apartment, our first apartment essentials checklist covers what to buy and what to skip in each room.
Layout by Apartment Type
Bachelor / Studio (Under 40 sq m)
In a single room, the layout is the apartment. Every piece of furniture defines a zone.
- Bed against the wall furthest from the entrance so the living area greets you first.
- Use the sofa back or a low bookshelf to separate sleeping from living.
- One dining surface that doubles as a desk — a drop-leaf table pushed against the wall works for both.
- Keep the kitchen counter completely clear of non-kitchen items. In a studio, counter space is premium.
Our studio apartment layout ideas guide covers five specific floor plans for studios.
One-Bedroom (45–60 sq m)
A separate bedroom simplifies things, but the living room often has to serve as office, dining room and guest room simultaneously.
- Prioritize the living room layout first — it does the most jobs.
- Use the bedroom for sleeping and storage only. Moving the desk to the living room keeps work and rest separate.
- If the dining area is in the living room, a round table for two takes less floor space than a rectangle and has no sharp corners to dodge.
Two-Bedroom / Roommate Layout
Shared apartments add the constraint of fairness and traffic flow.
- The bedroom closer to the bathroom usually goes to the person who pays more — that’s standard in most Canadian lease-sharing arrangements.
- Keep the shared hallway clear as a minimum 75cm walkway.
- Common-area furniture should be apartment-scale, not one roommate’s full-size sectional from a previous place.
Dealing With Canadian Winter Layout Challenges
Canadian apartments have layout challenges that US-oriented advice doesn’t cover.
The Boot and Coat Problem
From November through March, every person entering the apartment brings wet boots, a heavy coat, a scarf and gloves. Without a plan, these pile up inside the door and block the entrance.
- A boot tray at the door (~$15–$25 CAD at Canadian Tire or Home Hardware) catches snow melt and keeps floors dry.
- Wall-mounted coat hooks (adhesive for renters) above the boot tray handle coats without a closet.
- A slim bench with shoe storage underneath solves both seating and shoe chaos — see our entryway storage guide.
Humidity and Condensation
Baseboard heaters and Canadian winters create condensation on windows, especially in newer sealed condos. Furniture placement affects airflow and moisture.
- Don’t push large furniture tight against exterior walls — leave a gap for air circulation, especially in winter.
- Keep furniture away from window sills where condensation collects.
- Position a dehumidifier or a moisture absorber in the tightest corner of the apartment.
Our winter condensation and humidity guide covers the full system for managing moisture in Canadian apartments.
No-Damage Layout Changes for Renters
Every layout idea in this guide works without putting a single hole in the wall. For the full toolkit of renter-safe installation methods — Command strips, tension rods, removable adhesive hooks — see our no-damage decor guide for Canadian renters.
Key renter-safe moves:
- Freestanding bookshelves as room dividers — no wall mounting needed.
- Rugs to define zones — works on any flooring.
- Tension rods in closets for double hanging — no drilling.
- Adhesive hooks rated for the weight you’re hanging — 3M Command strips hold up to 7.5 kg per strip pair.
How Much Does a Layout Overhaul Cost?
Rearranging furniture costs nothing. But if the layout reveals you need different pieces:
| Item | Budget option | Mid-range |
|---|---|---|
| Apartment-size sofa | $400–$600 CAD (IKEA, Structube) | $800–$1,200 CAD (Article, EQ3) |
| Round coffee/nesting table | $50–$100 CAD (IKEA, Wayfair) | $150–$300 CAD |
| Drop-leaf desk | $80–$150 CAD (IKEA) | $200–$400 CAD |
| Boot tray + coat hooks | $25–$50 CAD | $50–$80 CAD |
| Rug (160×230cm) | $60–$120 CAD (Wayfair, IKEA) | $150–$350 CAD |
Check Facebook Marketplace and Kijiji before buying new — in Toronto, Vancouver, Montreal, Ottawa and Calgary, quality secondhand furniture regularly lists at 40–60% off retail, especially during university move-out season in April and August. For more on buying used, see our Facebook Marketplace furniture guide.
Tips for Moving Into a Small Apartment
- Measure doorways, hallways, stairwells and the elevator before you buy a large piece of furniture. A sofa that doesn’t fit through the door is an expensive mistake.
- Book the freight or service elevator in your building if you’re moving furniture in, and ask about any move-in rules.
- Choose pieces that come apart or arrive flat-packed if access is tight.
- Buy furniture in stages. Live with the space for a couple of weeks and add pieces as you see what you actually need.
Retailers such as IKEA, Structube and Wayfair Canada sell apartment-size furniture — our small space furniture guide covers what’s worth the money. Always check the exact dimensions against your tape layout first.
Common Layout Mistakes to Avoid
- Buying furniture before measuring. Measure the room and the way in.
- Pushing everything against the walls, which leaves an awkward empty middle.
- Blocking the main walkway, which makes the whole room feel small.
- Ignoring heaters, doors and windows. These decide what fits where.
- Buying too many small pieces. A few well-chosen pieces beat lots of little ones.
- Forgetting winter gear. Plan boot/coat storage into the layout from day one.
- Placing furniture against exterior walls with no air gap — this causes moisture and mould problems in Canadian winters.
More Small Apartment Guides
Every layout works better when storage is handled. Start with our complete storage guide for small apartments for the room-by-room approach, then see:
- Small apartment bedroom storage — the bed-and-closet layout fix
- Small living room storage solutions — furniture that hides clutter
- Small apartment home office ideas — work-from-home in a condo
- IKEA small space hacks — the specific products that fit tight layouts
- First apartment essentials checklist — what to buy first
- Baseboard Heater Furniture Placement — clearance distances that affect every layout
- Noise Reduction for Canadian Apartments — soundproofing that works for renters
- Structube vs IKEA for Small Spaces — category-by-category comparison with CAD prices
- Dollarama finds that look expensive — the decor layer: vases, planters and frames under $5 CAD
- Feng Shui Bedroom Layout Ideas — bed placement and flow for a small bedroom
- Small Bedroom Ideas for Teen Guys — layout for a shared or smaller bedroom
- Apartment Balcony Furniture Ideas — furnishing the one outdoor room most apartments have